
Urban regeneration is all about seeing the hidden potential in existing structures. At Vascroft, we thrive on these challenges, and our latest venture – The Bridewell Project – is a prime example of how engineering precision meets modern hospitality.
We are officially transforming a 6-story building into a stunning 8-story hotel. However, doing this in a highly central London location brings a distinct layer of complexity. With incredibly narrow access points and severely limited on-site storage areas, logistically, every single delivery and movement has to be planned meticulously. On top of that, operating in a dense, bustling city centre means noise levels have to be kept to a strict minimum to respect our neighbors.
Managing these tight constraints while pushing forward at a fantastic pace requires careful coordination, which is why we continue to champion the highest standards of site management on this project.
Inside Levels 3 & 4: The Hotel Takes Shape
The real heartbeat of the site right now can be found on Levels 3 and 4, which are leading the charge for the internal transformation. Walk onto these floors today, and you can officially see the hotel’s blueprint coming to life.
Despite the tight delivery windows dictated by our central London location, our supply chain coordination is working seamlessly. We’ve hit an exciting turning point with key materials arriving on site, including the first batches of internal door frames.
Here is what our teams are actively progressing with right now:
- Internal Walls & Framing: The layout of the hotel rooms is locked in as internal partition walls are being erected, immediately using the door frames as they arrive to keep momentum high.
- First-Fix Services & Insulation: Our MEP (Mechanical, Electrical, and Plumbing) teams are hard at work running cables, setting up containment, and fitting the core piping infrastructure. High-grade insulation is also going in to ensure top-tier energy efficiency and acoustic comfort.
- Sample Rooms Underway: The core “build” of our first sample rooms is being completed. While we haven’t reached the final cosmetic finishes, fixtures, and fittings just yet, the structural bones of these rooms are ready. This allows the client and design teams to walk the space and review layouts before replicating them across the rest of the hotel.


From the Ground Up to the Roof: A Staggered Approach
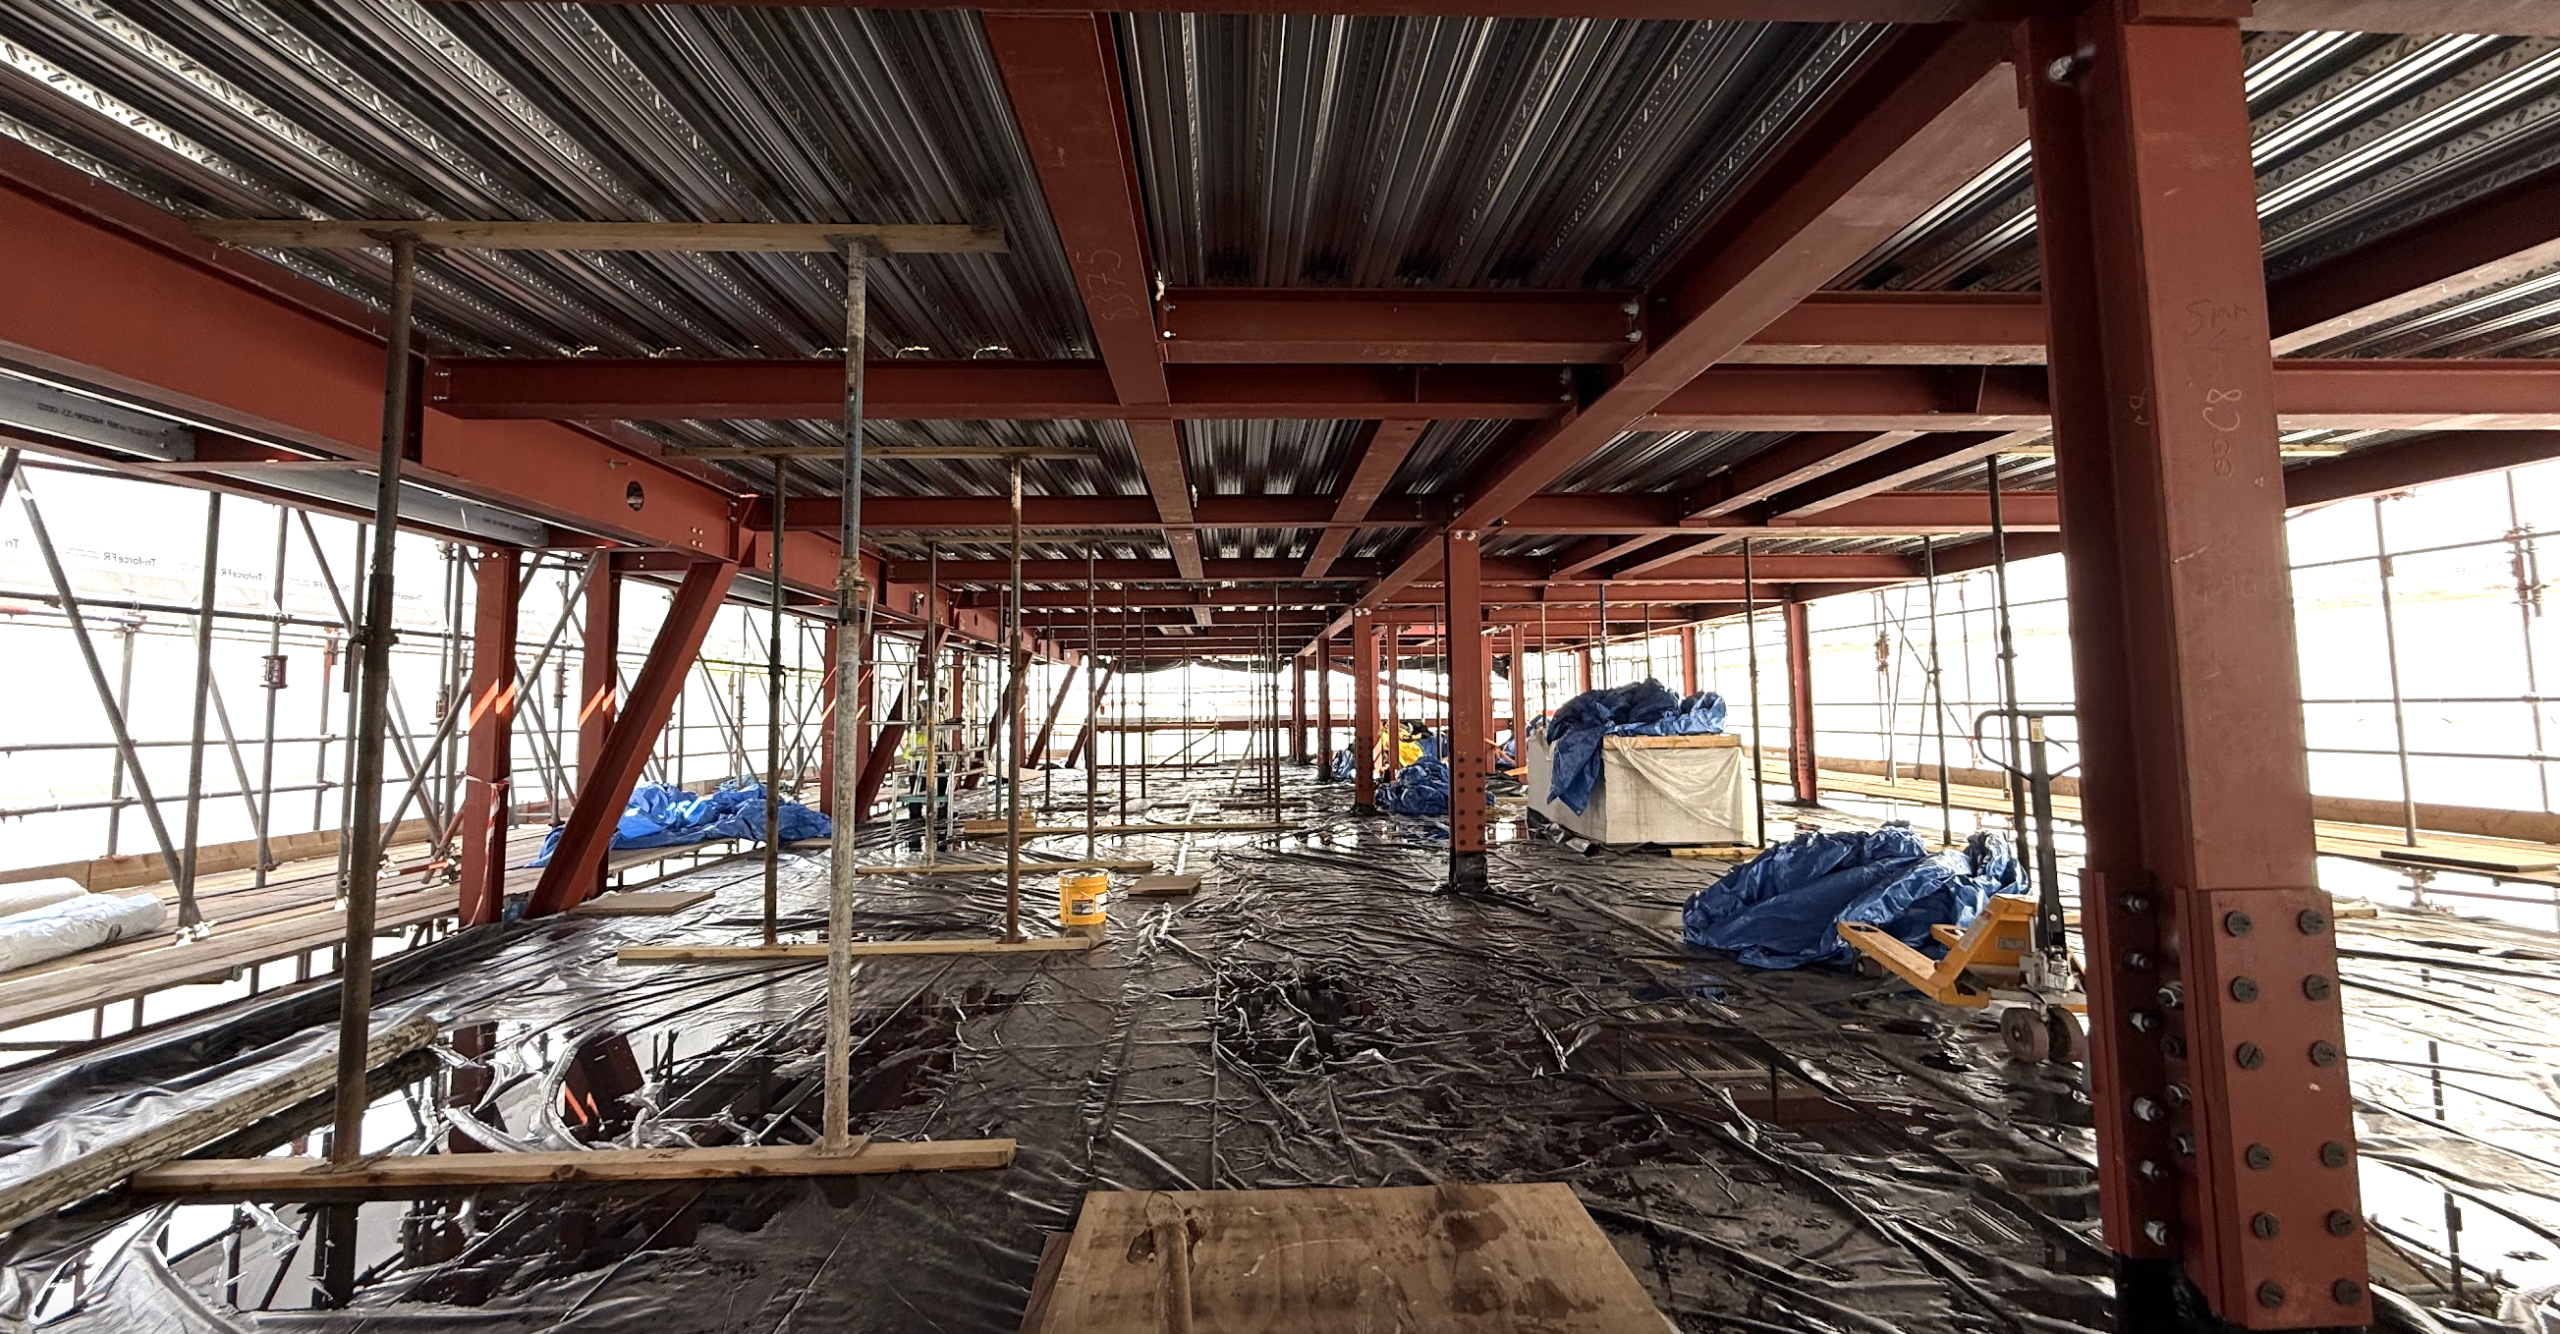
In a massive commercial conversion like this, synchronisation is everything. Because we are managing a vertical extension alongside an intense internal fit-out, different levels are moving at different paces.
While Levels 3 and 4 are deep into their first-fix stages, other floors are at various phases of structural reinforcement or framing. This staggered approach ensures maximum efficiency on-site, allowing our specialised trades – from steelworkers to plumbers and electricians – to move smoothly from one floor to the next without crowding our limited storage areas.
This vertical progression recently reached the very top of the building, where we successfully completed the concrete pour on the roof. While the interior trades push forward on the lower floors, this roof completion secures the structural footprint for our brand-new Levels 7 and 8, paving the way for the external envelope to be finalised.

Maintaining a Gold Standard in the City
Operating responsibly under these tight urban conditions is no small feat. Our meticulous planning and constant monitoring recently earned the project a Gold Award from the City of London Considerate Contractor Scheme (CCS), scoring an outstanding 43/45.
While we’ve recently shared the full details of this proud achievement in our dedicated award announcement, the day-to-day practices behind it remain central to how we run the site. From diverting 100% of our waste from landfills to utilising advanced green-amber-red monitoring systems for dust and vibration, minimising our impact on the surrounding community is a continuous effort.
The CCS inspectors perfectly captured our team’s ongoing focus, noting:
“The team has continued to maintain a high standard of work for the community… noise has been minimised as the project has progressed… Good practice observed”
They added:
“Well done on implementing positive changes to achieve a high score while promoting better practices for the workforce”

Looking Ahead
Whether it’s installing piping and framing out bedrooms below or pouring concrete on the roof above, every level of The Bridewell Project is buzzing with progress. We owe a massive thank you to our incredible site team and subcontractors who are keeping this complex, tight-access build moving forward safely, quietly, and to an exemplary standard.
Stay tuned for our next update, where we’ll take a closer look at the progression of the brand-new upper floors!
Want to keep up with Vascroft’s latest developments? Follow us on LinkedIn and Instagram for real-time site photos and project updates.